Description
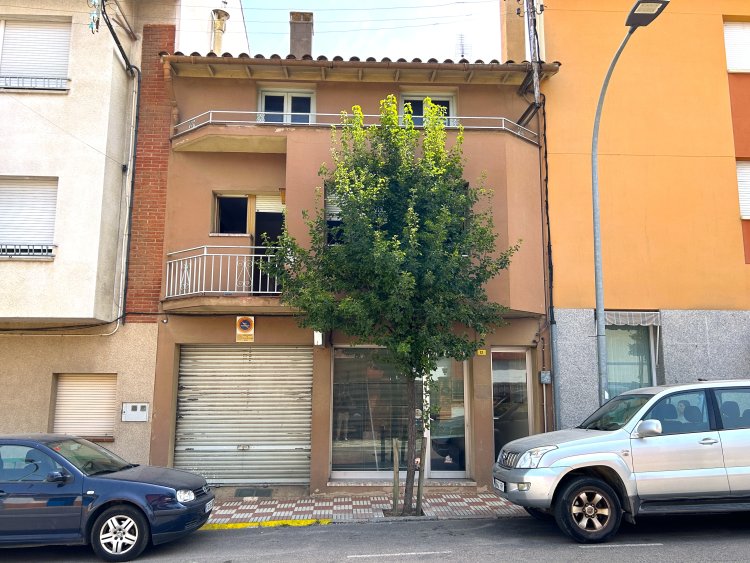
Very centrally located property in Sant Hilari Sacalm, offering excellent renovation potential and a layout that can be adapted to different needs.
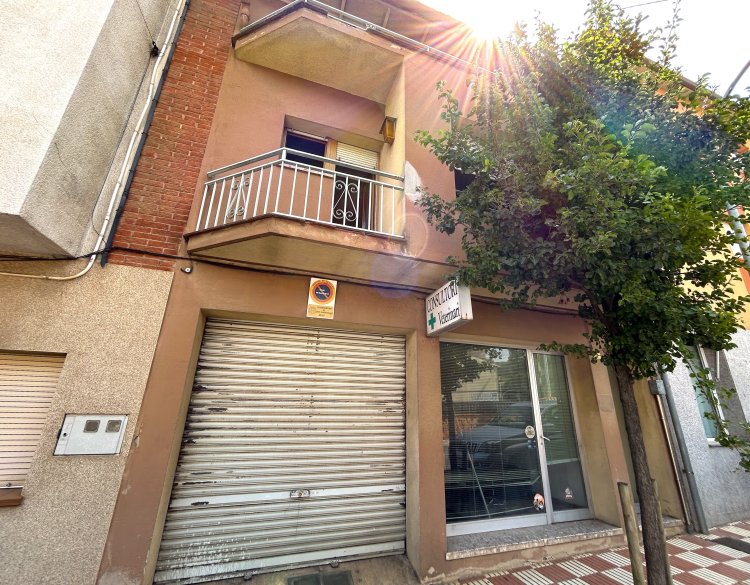
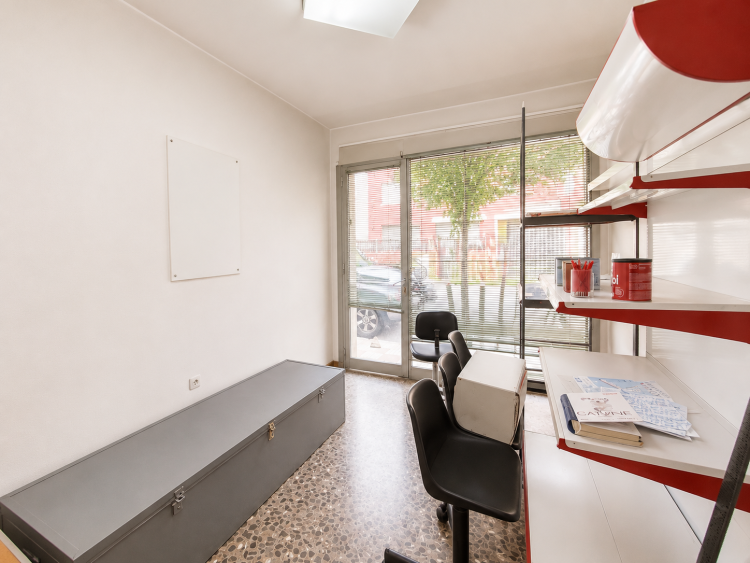
The ground floor features a commercial unit that was formerly used as a veterinary clinic. It could remain as a professional space, be used as storage, converted into a garage or adapted into a home. The property also includes a basement of approximately 30 m², ideal for additional storage.
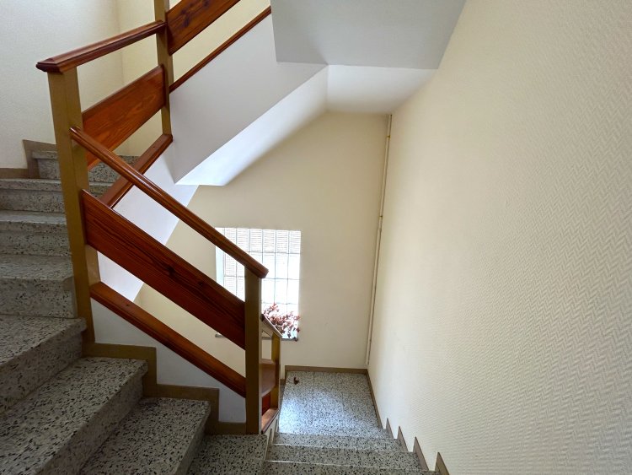
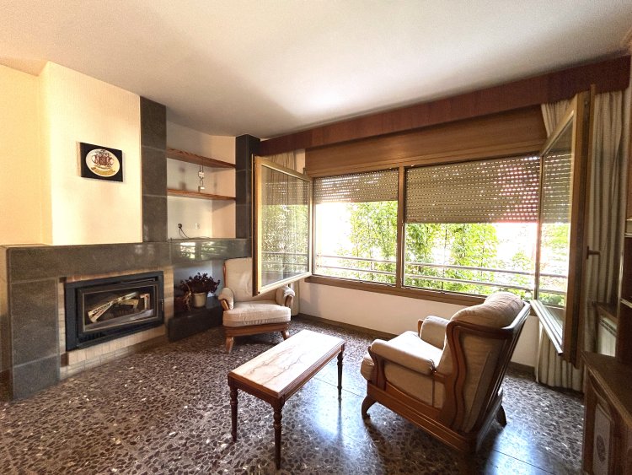
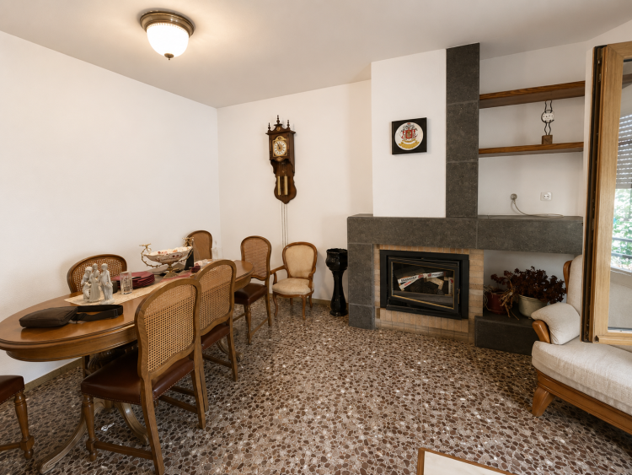
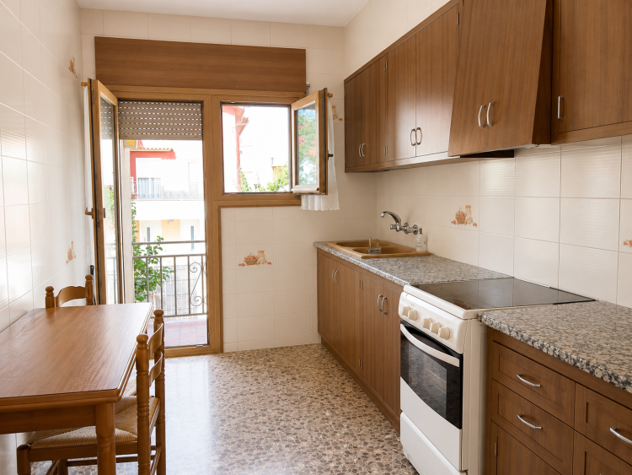
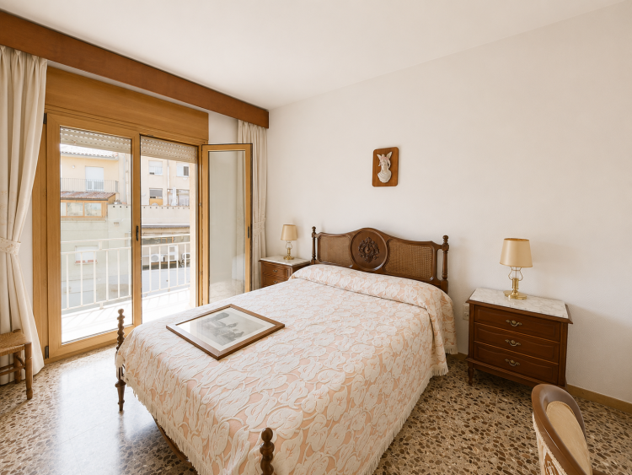
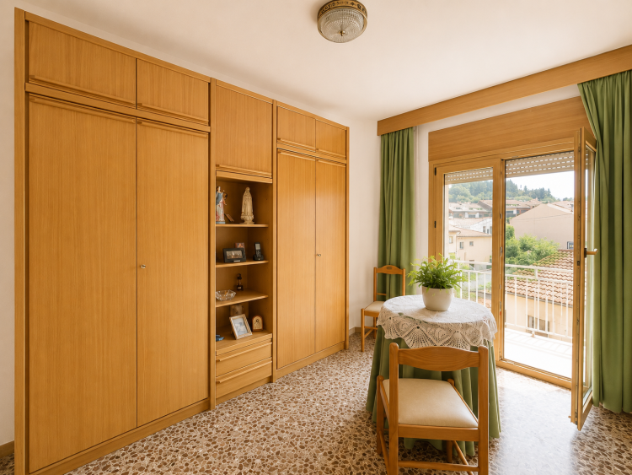
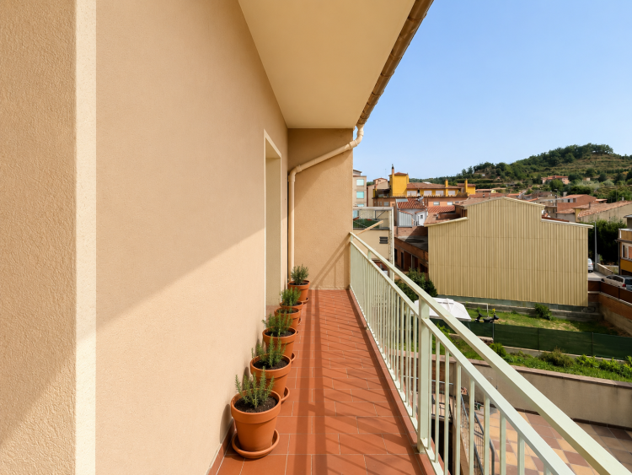
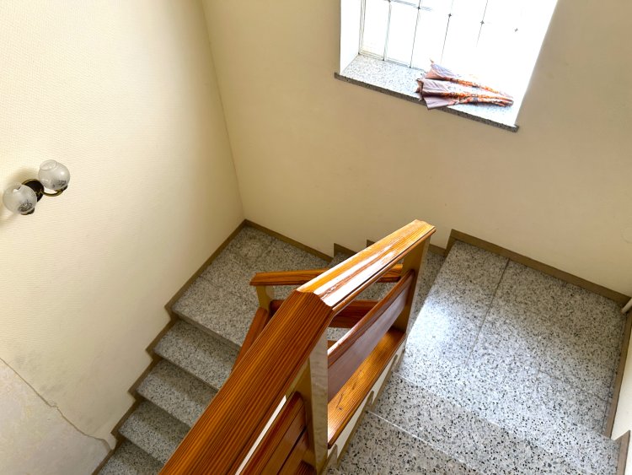
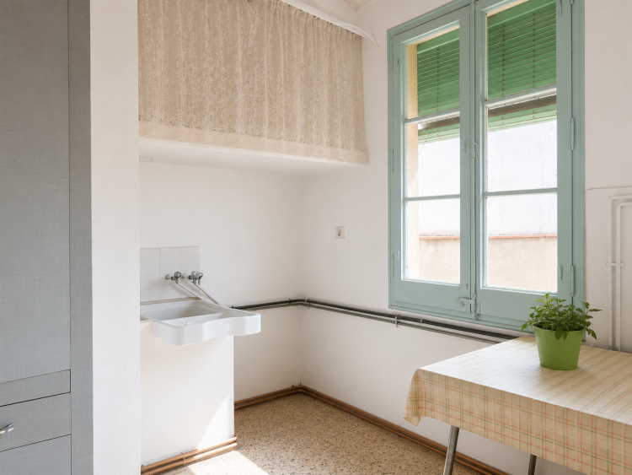
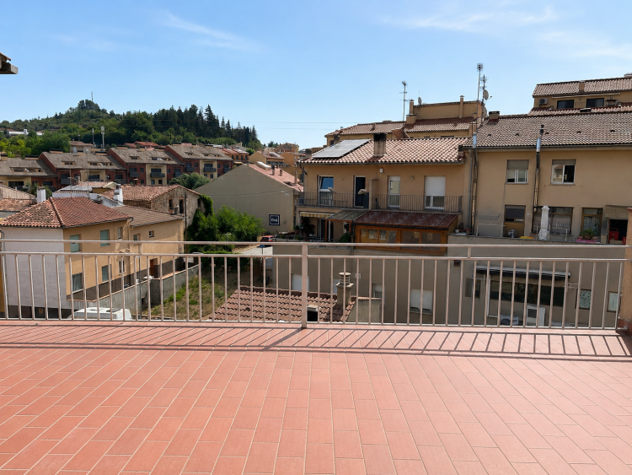
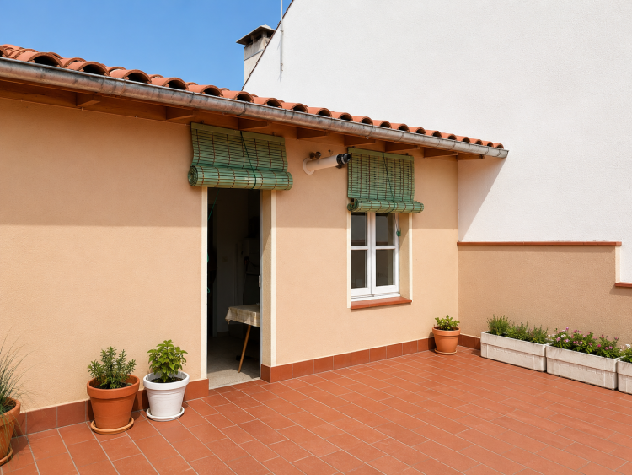
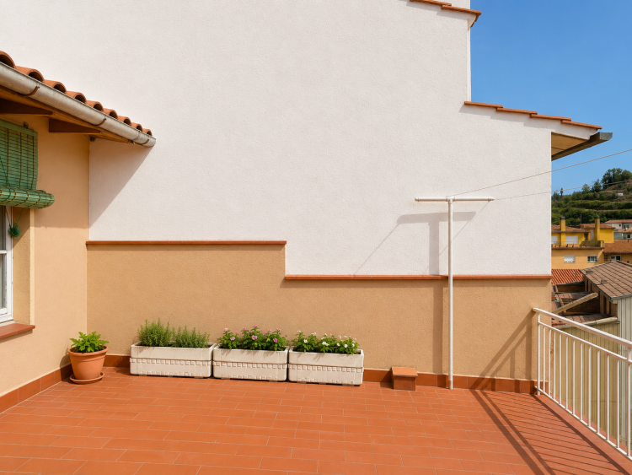
The upper floor comprises a home of approximately 80 m², while the top floor offers an additional space with access to a terrace of around 30 m². This layout allows for several renovation possibilities and may be particularly suitable for two families wishing to live in the same property while maintaining independent spaces.
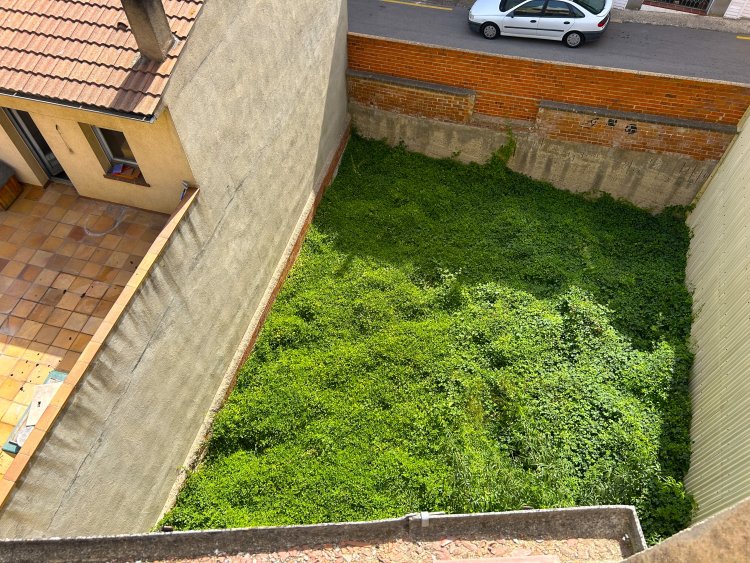
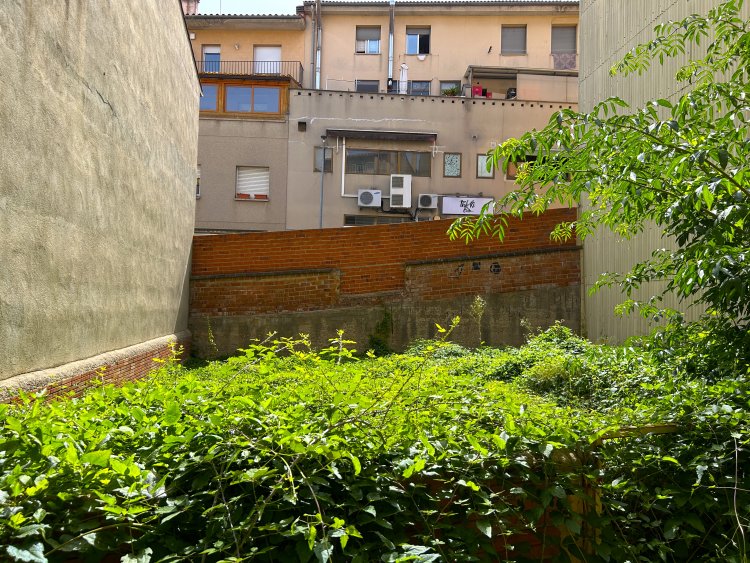
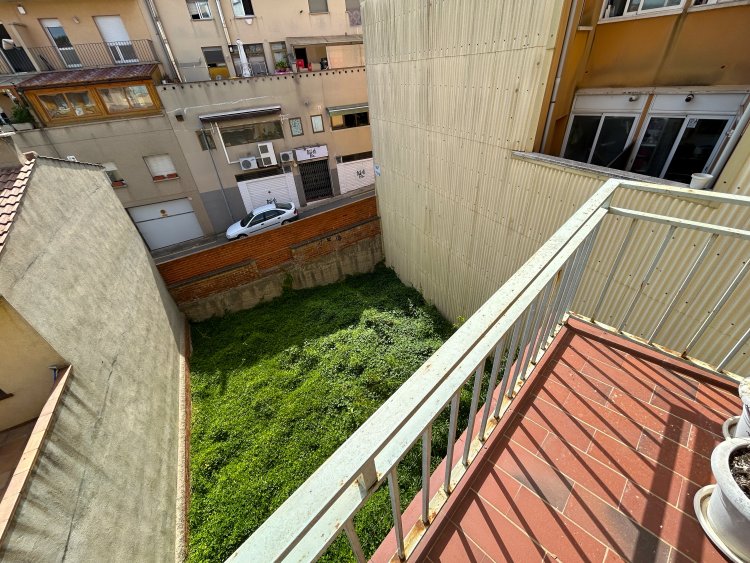
One of the property’s main highlights is its private 169 m² garden, a spacious and unusual feature for such a central location. It is ideal for creating an outdoor dining area, a vegetable garden or a play area.
A property in need of updating, with generous space, versatile areas and exceptional potential in the heart of the village.
Your message has been succesfully sent..
Your message has not been sent..